Flexible panel module planning
Final selection should be checked against the building form, substrate, drainage and installation conditions.
 Faith New Building Materials Co., Ltd.Metal roofing systems and engineering services
A flexible panel system for curved surfaces, special-shaped buildings and refined roof and façade expression.
Flat lock panels provide flexible module planning and clean joints for roofs and façades where architectural form is an important part of the project.
Request a system consultation →Flat lock panels provide flexible module planning and clean joints for roofs and façades where architectural form is an important part of the project.
Final selection should be checked against the building form, substrate, drainage and installation conditions.
Final selection should be checked against the building form, substrate, drainage and installation conditions.
Final selection should be checked against the building form, substrate, drainage and installation conditions.
Final selection should be checked against the building form, substrate, drainage and installation conditions.
Final selection should be checked against the building form, substrate, drainage and installation conditions.
Use these application categories as a starting point. The final system should follow the project drawings and technical requirements.
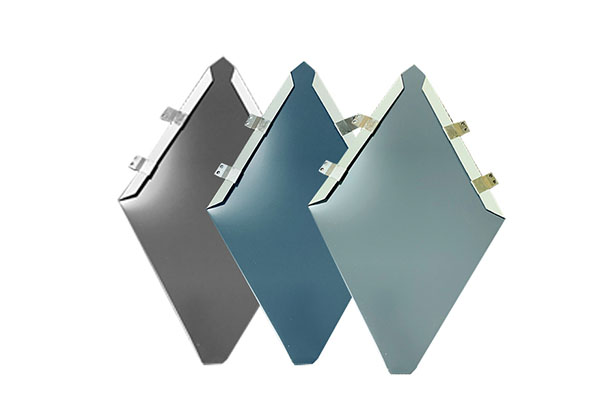
A flexible panel system for curved surfaces, special-shaped buildings and refined roof and façade expression.
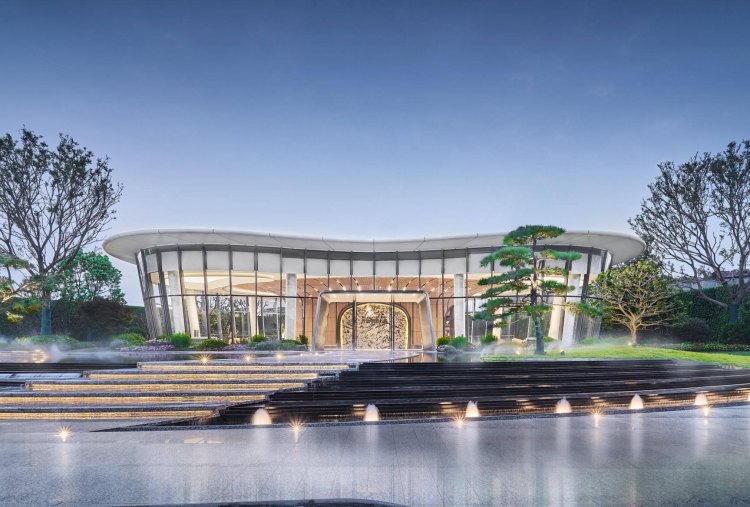
A flexible panel system for curved surfaces, special-shaped buildings and refined roof and façade expression.
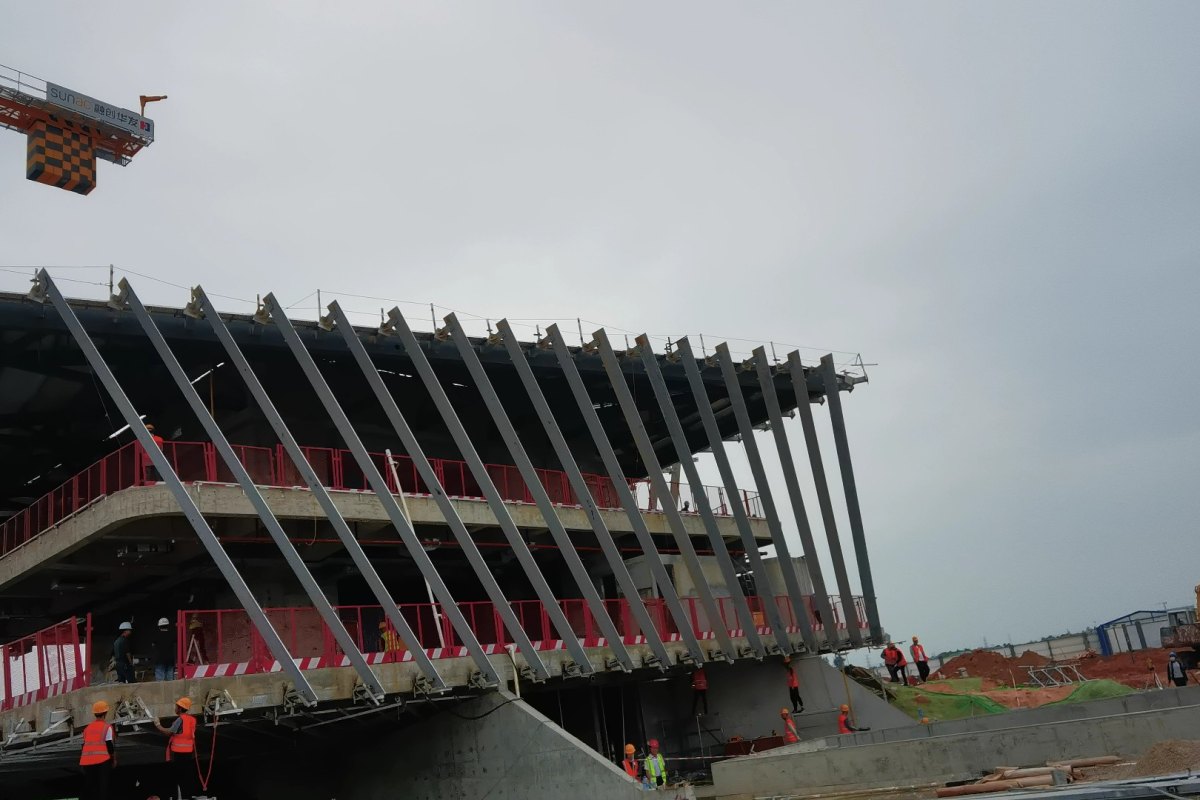
A flexible panel system for curved surfaces, special-shaped buildings and refined roof and façade expression.
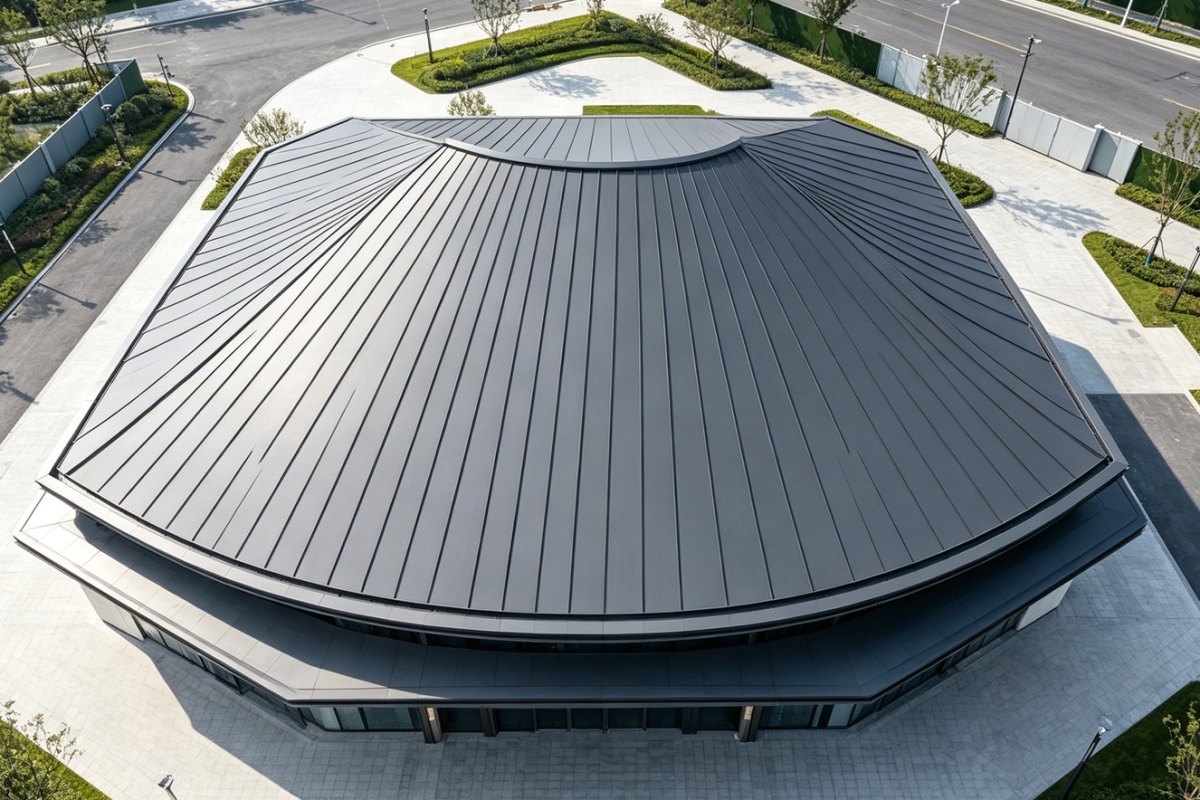
A flexible panel system for curved surfaces, special-shaped buildings and refined roof and façade expression.
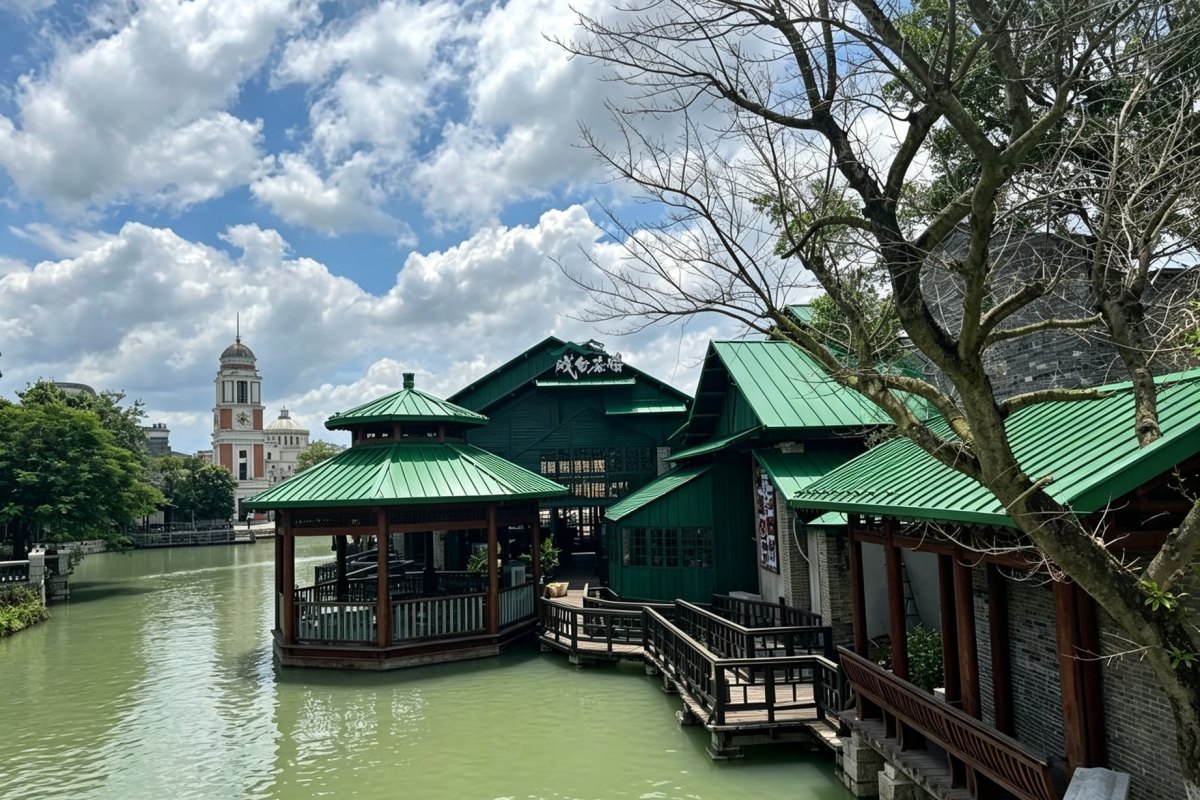
A flexible panel system for curved surfaces, special-shaped buildings and refined roof and façade expression.
These are reference categories. Material, thickness, profile and fixing details must be confirmed through project design.
Roof slope, structural conditions, drainage, interfaces and local weather requirements all affect the final design.
These are selected product pages currently available in English. Final model, finish, quantity and installation details should be confirmed for each project.
Send your building type, approximate area, location and drawings. Our China project team can review the next practical step.
WhatsApp: Message us anytime
We will reply as soon as possible.