 01System selection
Match the roof form, performance requirements and construction method to a suitable metal roofing system.
 Faith New Building Materials Co., Ltd.Metal roofing systems and engineering services
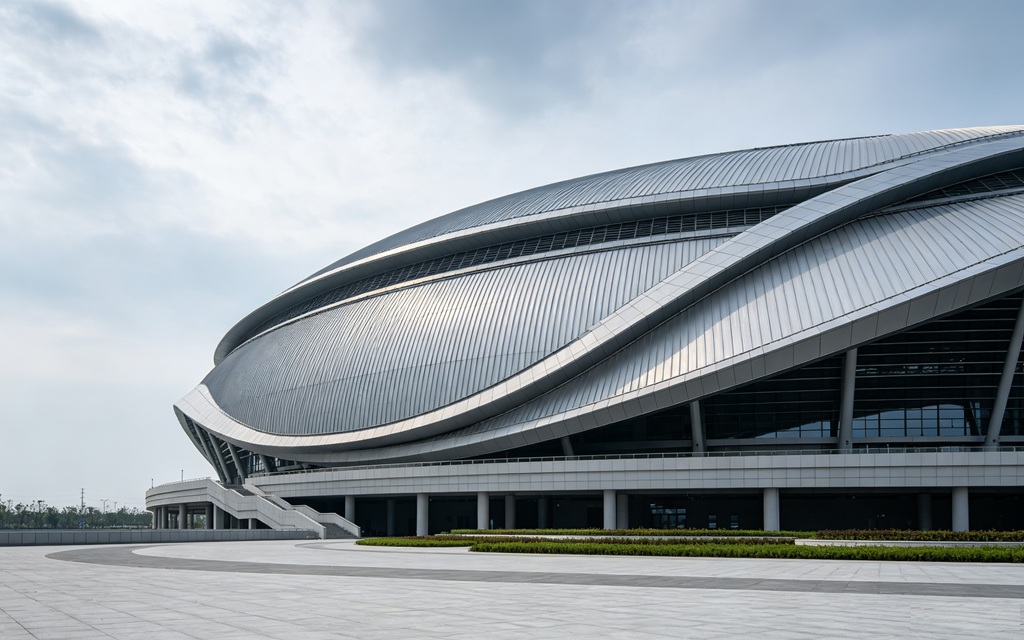
System design, detailing, fabrication and installation support from one experienced project team.
Request a project consultation →Every project has different spans, slopes, details and construction conditions. Our work starts with the system decision and continues through fabrication and site delivery.
Practical coordination for owners, designers, contractors and material buyers.
01System selectionMatch the roof form, performance requirements and construction method to a suitable metal roofing system.
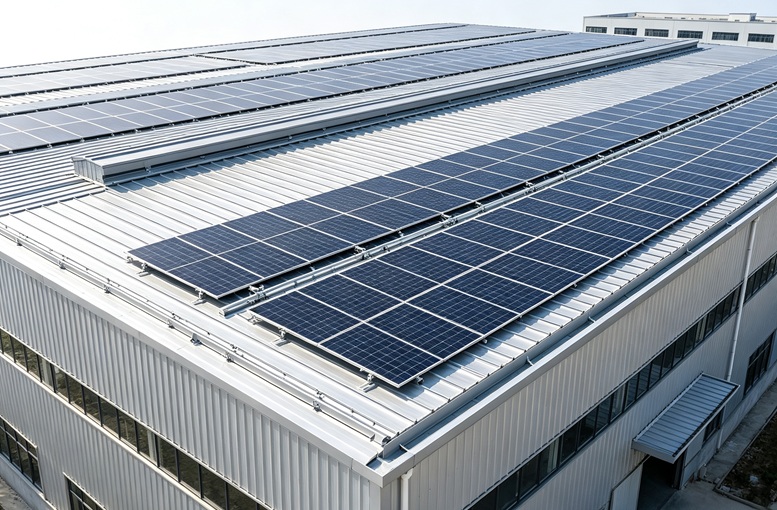 02Detailing support
Review edges, ridges, gutters, penetrations and interfaces before fabrication begins.
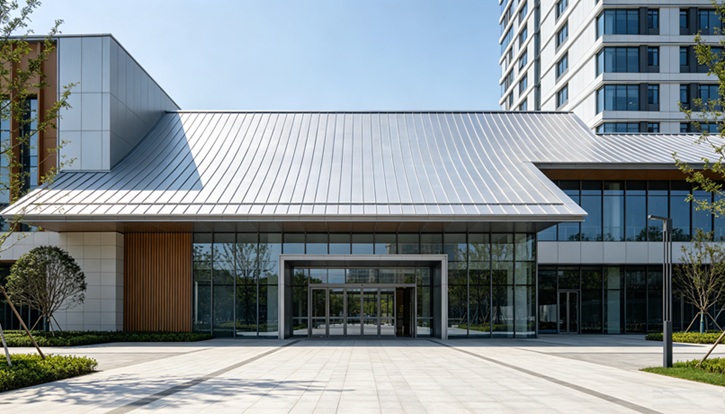 03Fabrication and supply
Coordinate panel dimensions, accessories, packaging and delivery around the project schedule.
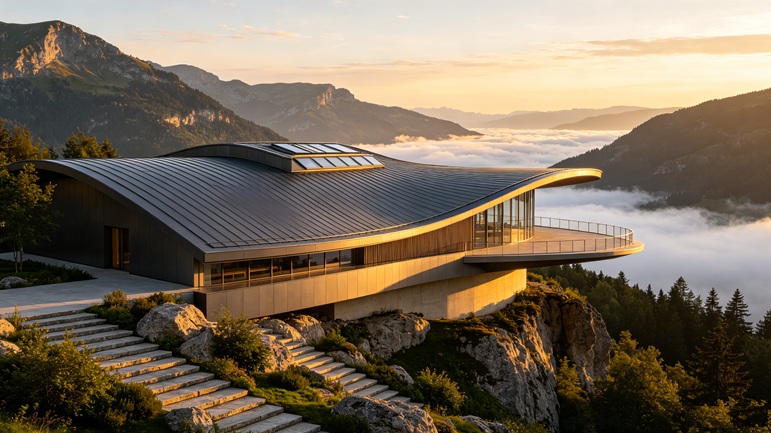 04Installation support
Help the system reach the site with clear installation priorities and technical communication.
Start with the building type and performance target, then confirm panel, detail and installation choices.
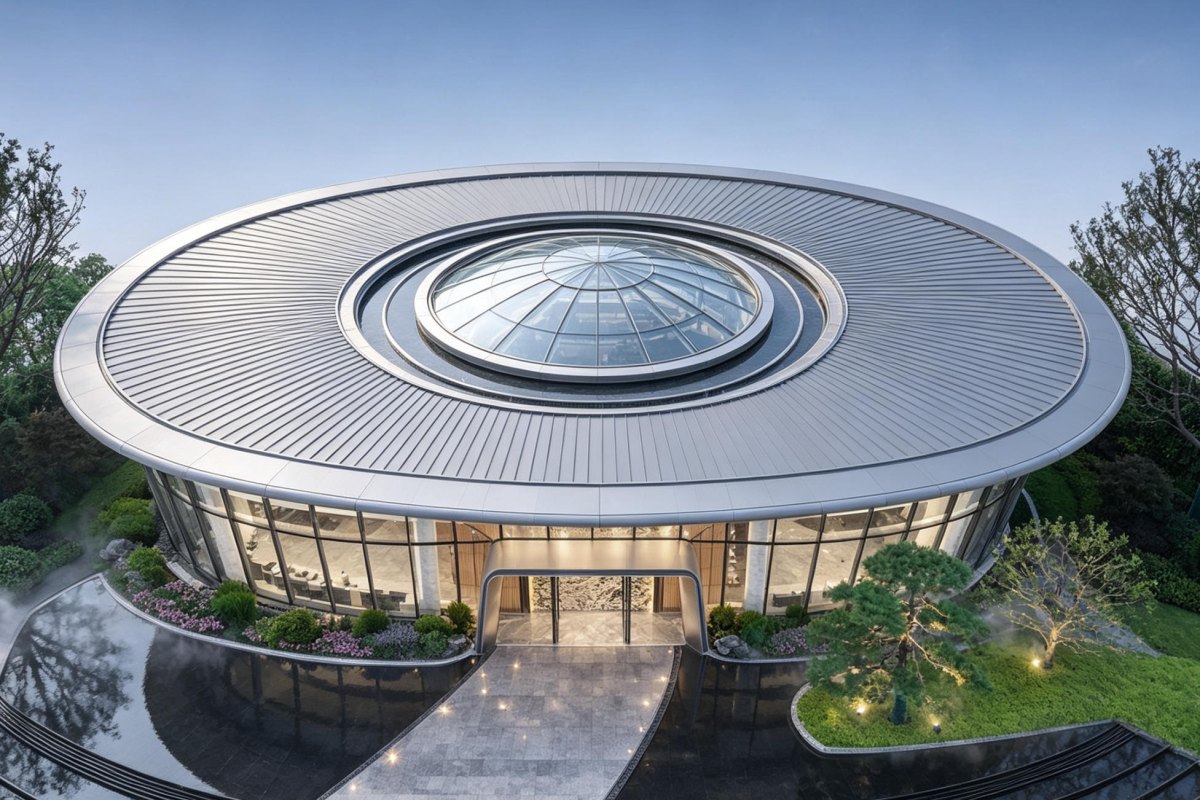
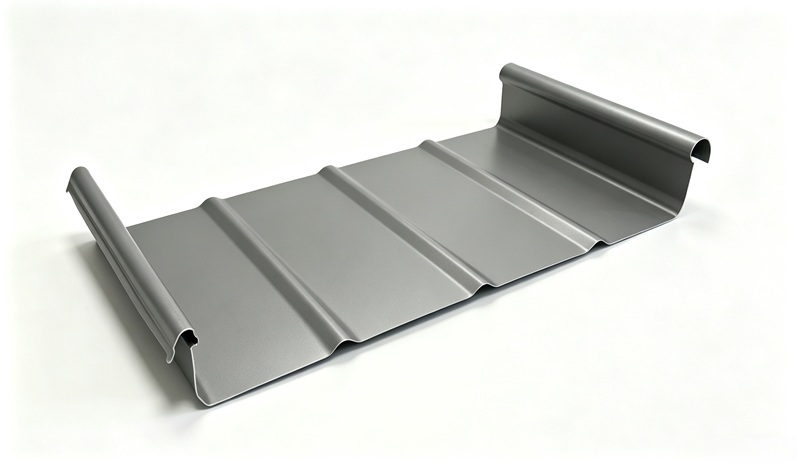 standing-seamStanding Seam Roofing SystemA concealed-fix system for long-span roofs and demanding weather protection.Explore the system →
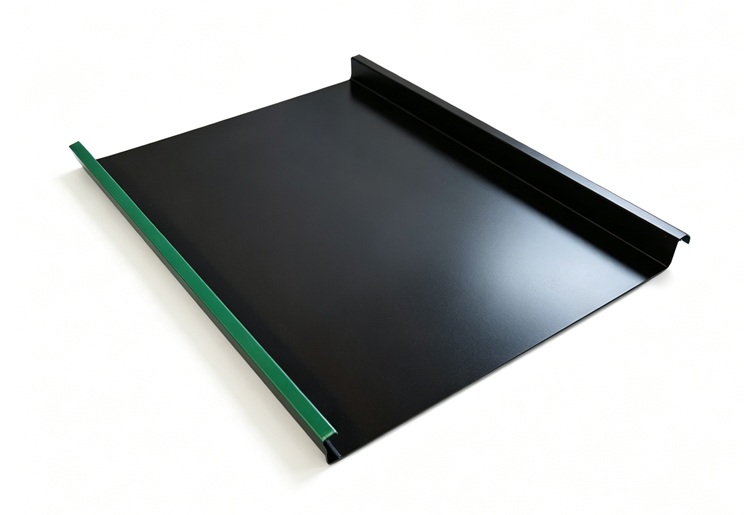 low-seamLow Standing Seam SystemA practical solution for smaller buildings and distinctive roof forms.Explore the system →
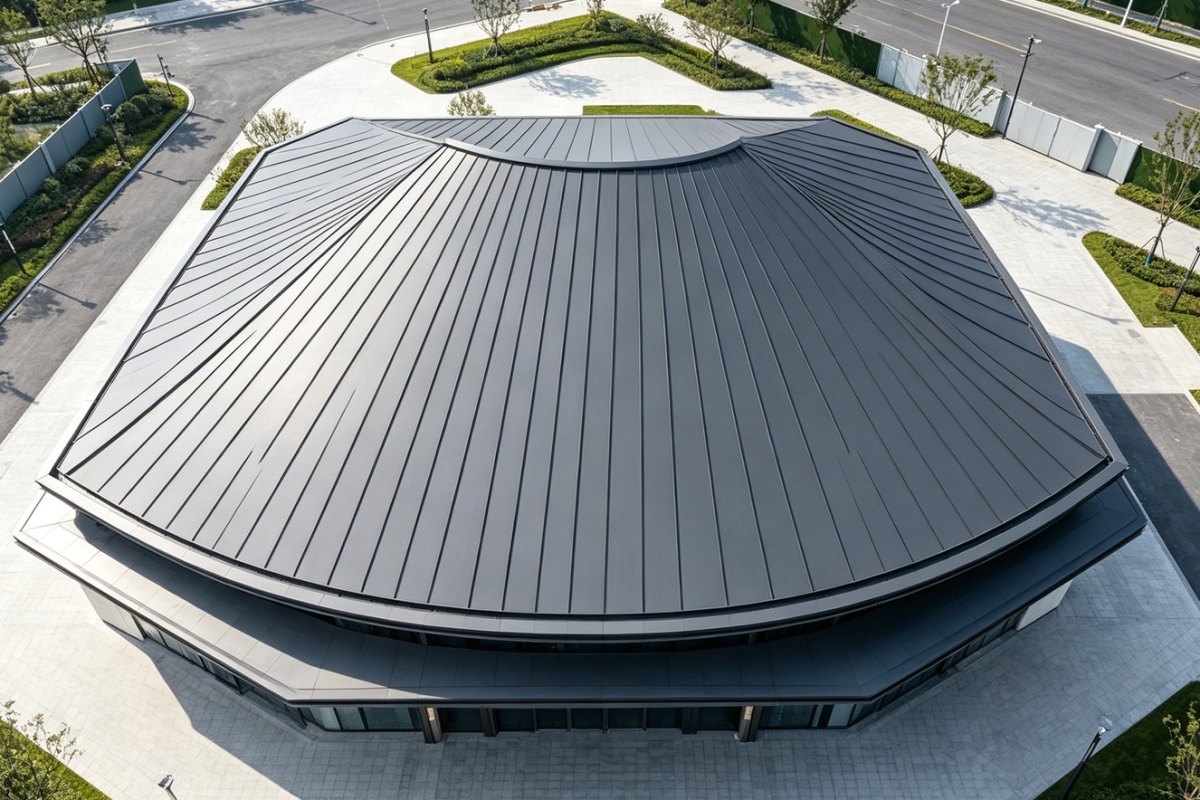
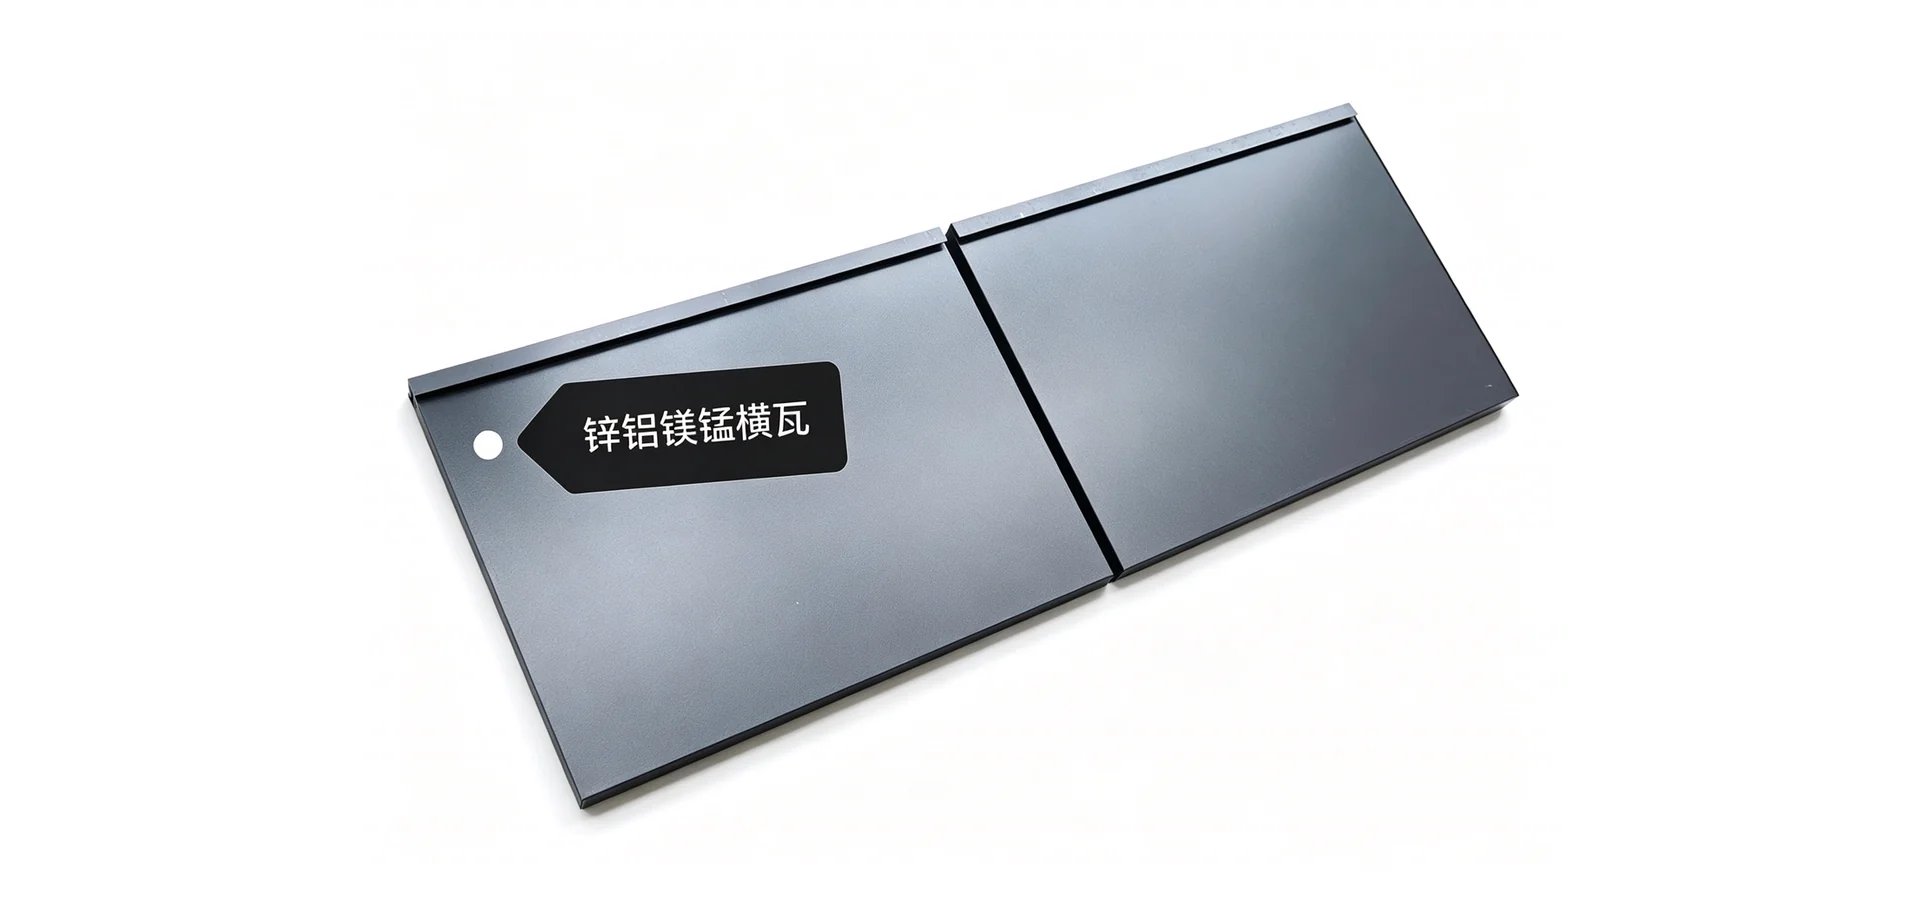 horizontal-stepHorizontal Step Panel SystemHorizontal panel expression for architectural façades and roof envelopes.Explore the system →
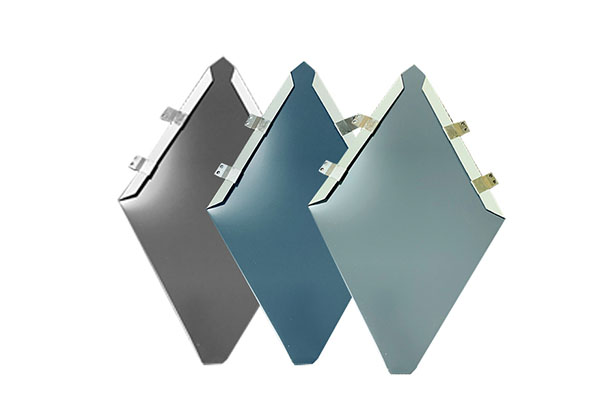 flat-lockFlat Lock Roofing SystemClean lines and flexible detailing for curved and special-shaped buildings.Explore the system →
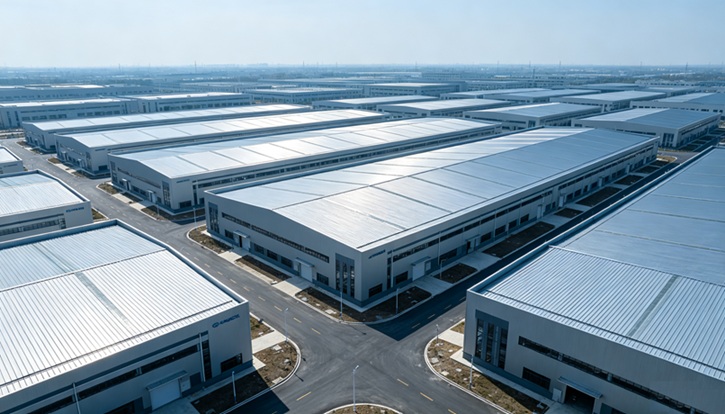
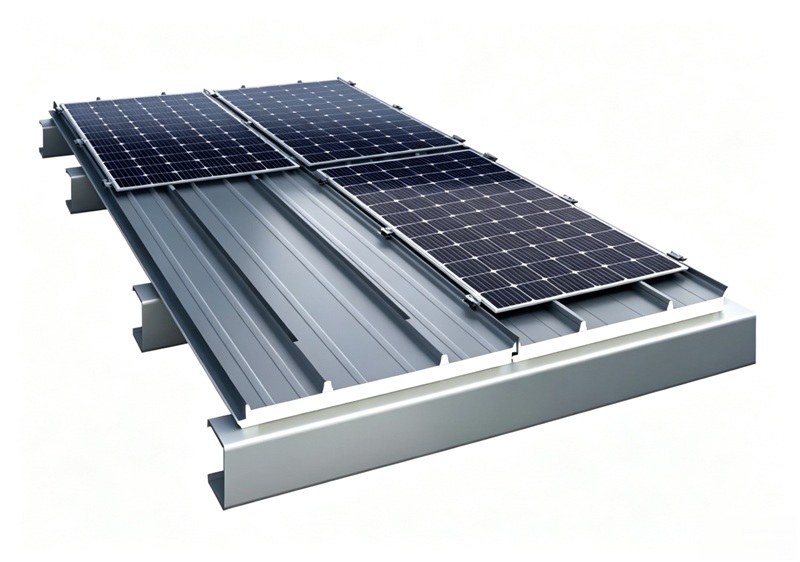 horizontalInsulated Composite Panel SystemA metal envelope solution for industrial buildings, warehouses and insulation needs.Explore the system →
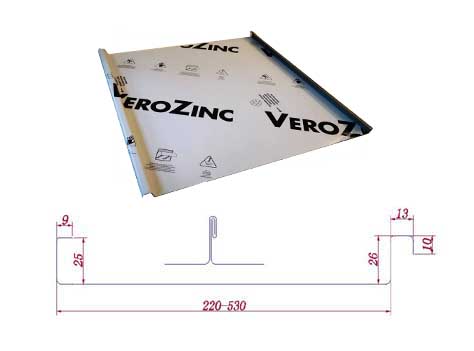 zincTitanium Zinc Roofing SystemDurable zinc alloy roofing for architectural character and long service life.Explore the system →
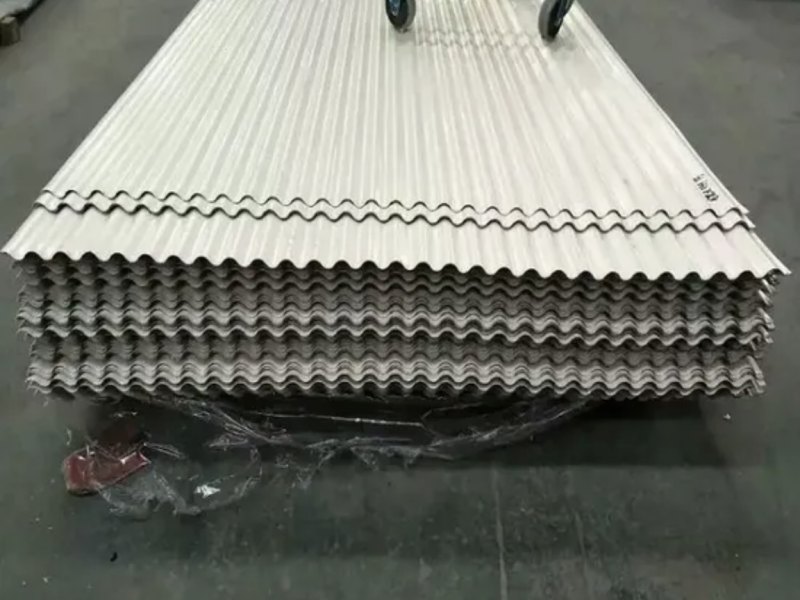 wallMetal Wall Cladding SystemCoordinated metal wall protection and architectural envelope design.Explore the system →
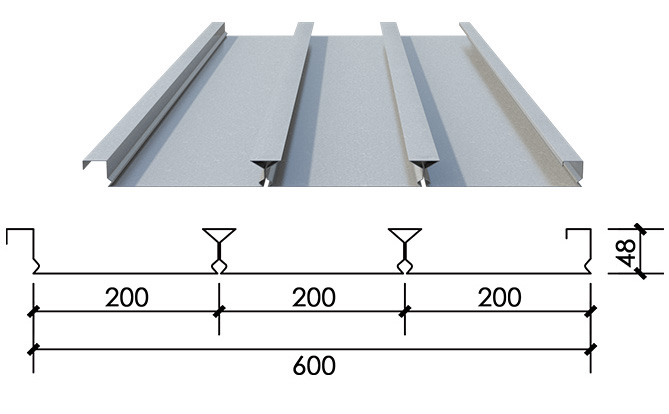 deckSteel Decking SystemEfficient decking solutions for steel structures and composite floor construction.Explore the system →
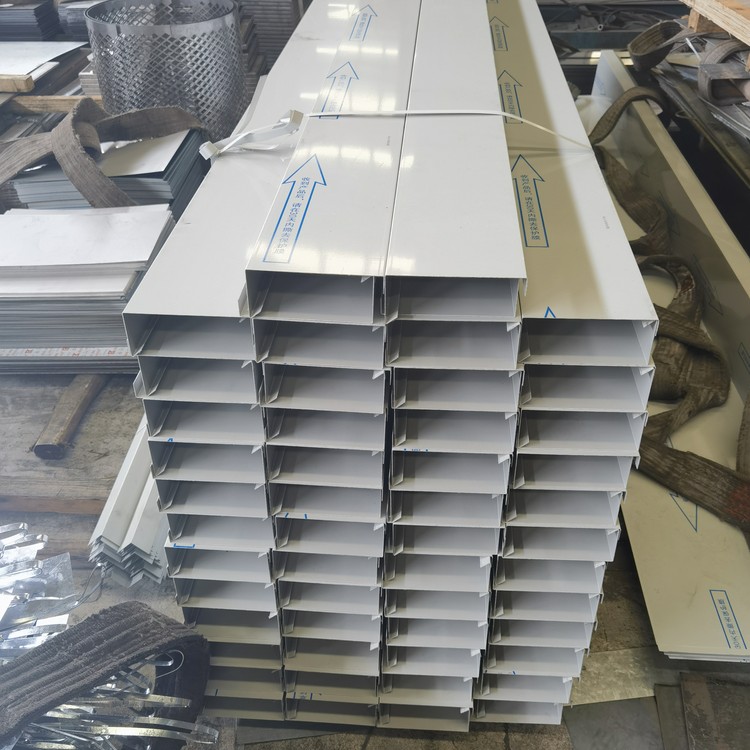 accessoriesRoofing AccessoriesFlashings, gutters, brackets and supporting components for complete delivery.Explore the system →
See how roof geometry, system selection and site conditions shape real project solutions.
View all project references →Practical notes about system selection, roof details, materials and installation.
View all technical articles →A practical overview of ridge, eave, gable, gutter, movement joint, skylight and roof penetration details in aluminum magnesium manganese roofing.
Read technical note →SYSTEM DESIGNWhy Horizontal Step Panels Can Work on Curved and Fan-Shaped RoofsHow horizontal step panel systems use panel sizing, joint planning and fabrication coordination to respond to curved, fan-shaped and special roof forms.
Read technical note →MATERIAL KNOWLEDGEWhat Is an Aluminum Magnesium Manganese Horizontal Step Panel?An introduction to horizontal step panel roofing, its architectural expression, system logic, applications and design considerations.
Read technical note →Share the building type, approximate area, location and roof requirements. We will help you identify the next practical step.
China: +86 159 7563 3360
Email: 176259222@qq.com
WhatsApp: Message us anytime
We will reply as soon as possible.